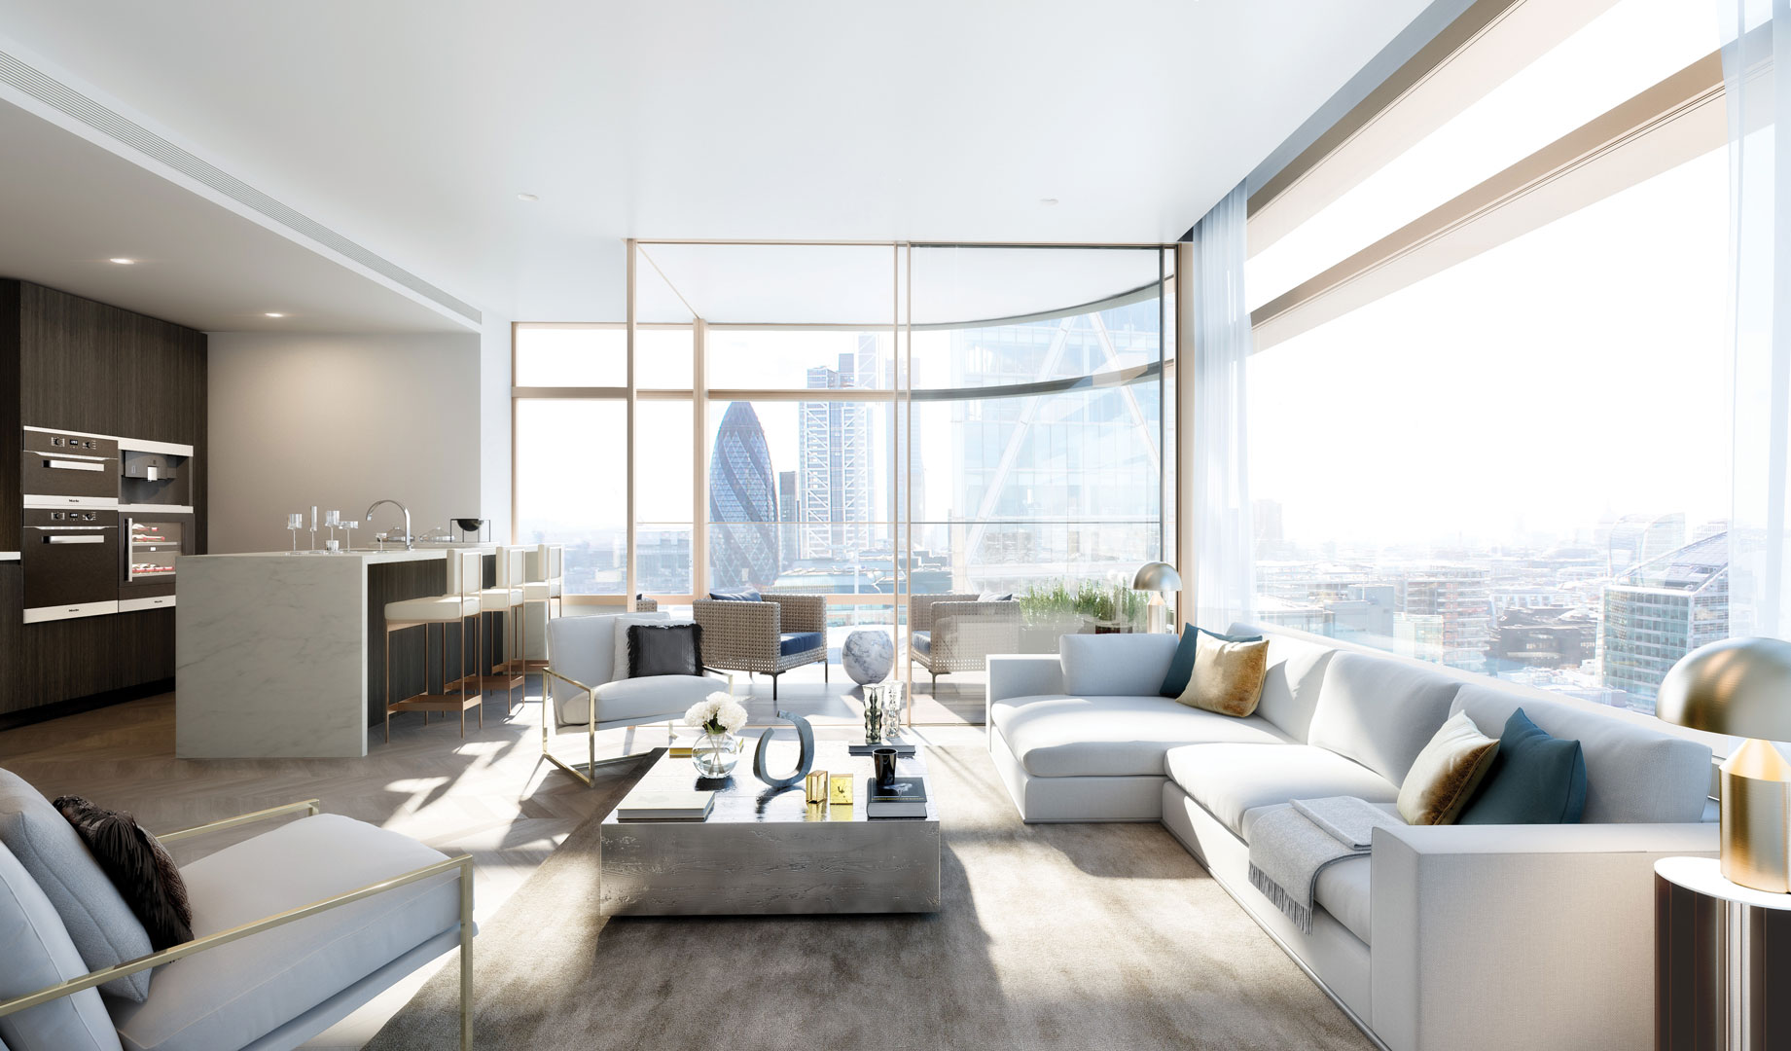







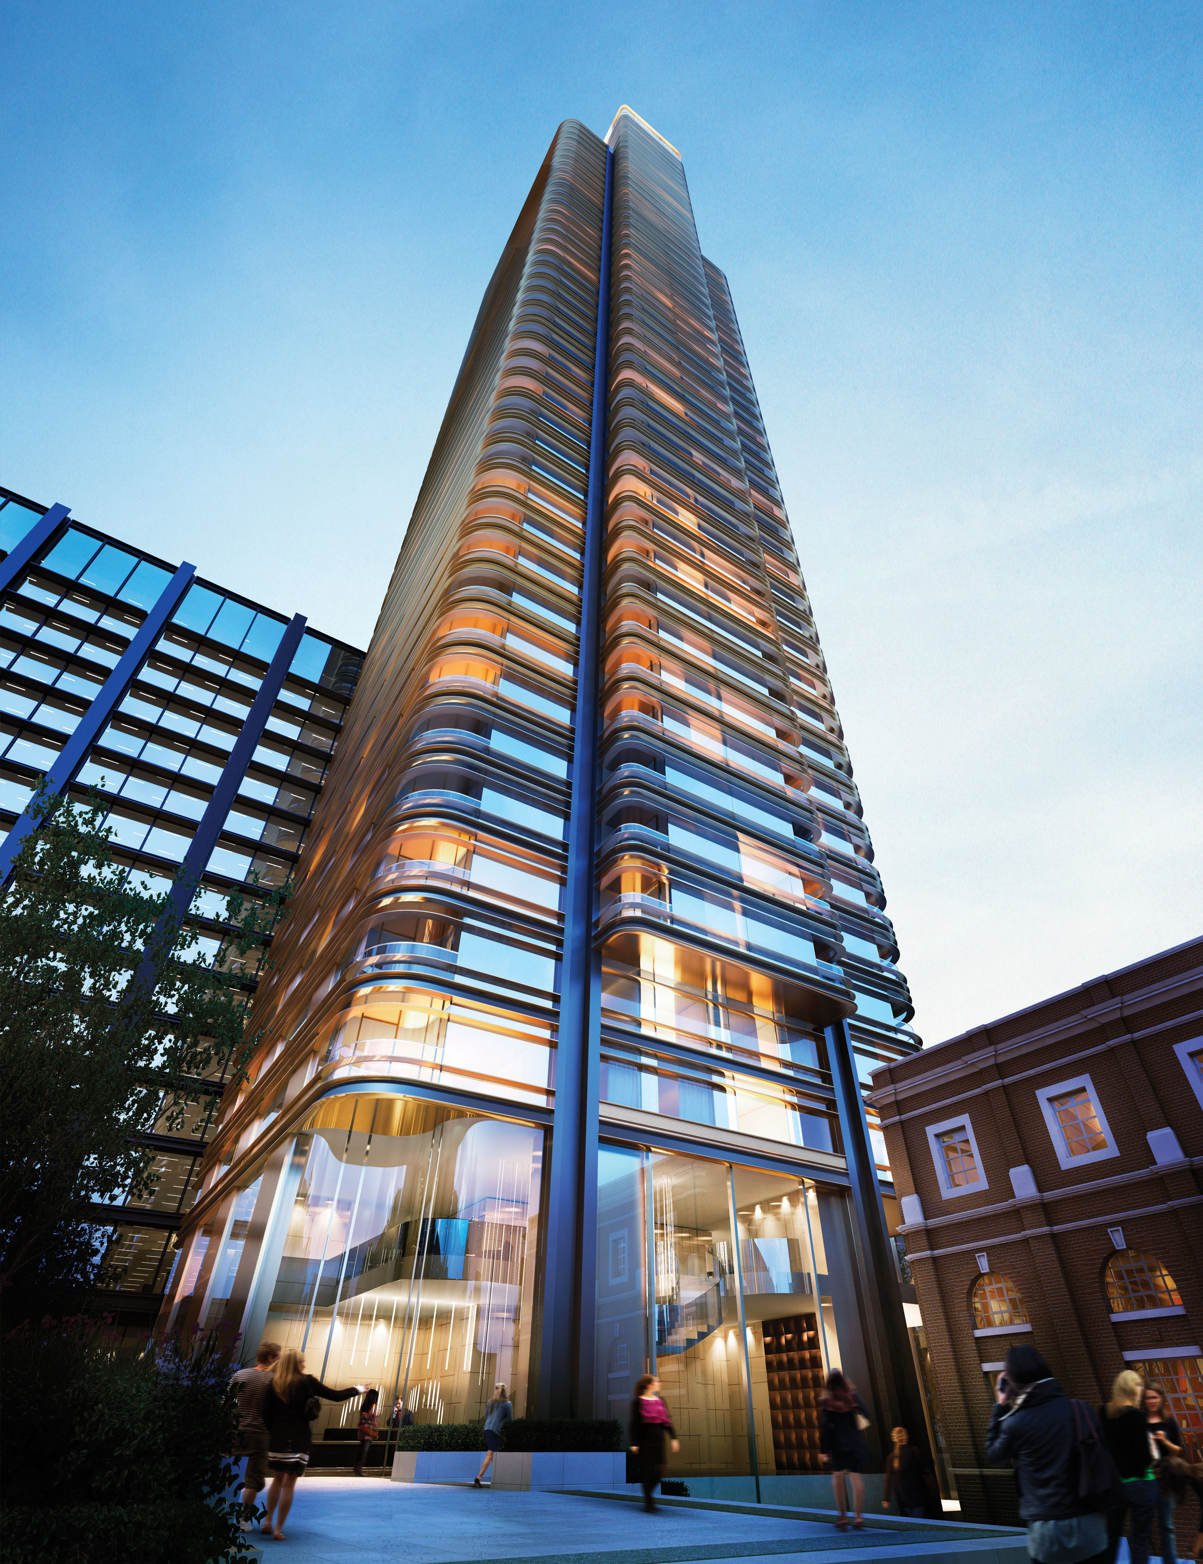
The bright and minimalist apartments at Foster + Partners residential development in Shoreditch feature QIC Trims innovative designs for concealing blinds and curtains.
QIC Trims, a leading manufacturer of trims for the interior fit-out sector, has designed window fitting solutions for one of the tallest residential projects in London – Foster + Partners’ 50-storey Principal Tower in Shoreditch.
The company helped the architectural team design and extrude in excess of 5,000 linear metres of bespoke Blind Box housing for roller blinds and curtains in the development’s one and two-bedroom apartments. The product had to be turned around efficiently and quickly so as not to impact a tight site programme. Further projects are now in the pipeline with the development team.
Principal Tower is part of Principal Place, a mixed-use development on the edge of the City of London in the borough of Hackney. At 175 metres, it is one of London’s tallest residential buildings. The relationship between the creative, formerly industrial east end and Britain’s financial centre is expressed in the tower’s massing, which appears as three slim volumes.
On the Shoreditch side, the tower appears lower from ground level, while from the west it reflects the high-rise nature of the City. A central volume rises up between the two to provide an elegant marker on the skyline.
The 50-storey building has a variety of different sized apartments and a single, duplex penthouse. There are eight residences on a typical floor: four two-bedroom and four one-bedroom apartments. The rectilinear layout is extended on each side to create a cruciform plan, maximising the perimeter so that almost all of the units are dual aspect, which creates a sense of space and light in every residence.
Layouts maximise the living area, with a plan that places the entrance at the heart of the space to eliminate unnecessary corridors. The bedrooms are enclosed by solid cladding panels for privacy, while the remainder is fully glazed and protected by shading fins. Almost every residence has its own curved balcony with bronze exterior detailing – externally, this helps to soften the tower’s profile, contrasting and setting it apart from the City’s office buildings.